The Sovereign
4 bed · 3 storeys · 1,433 sq ft
£795,000
Chiddingstone Causeway, Kent
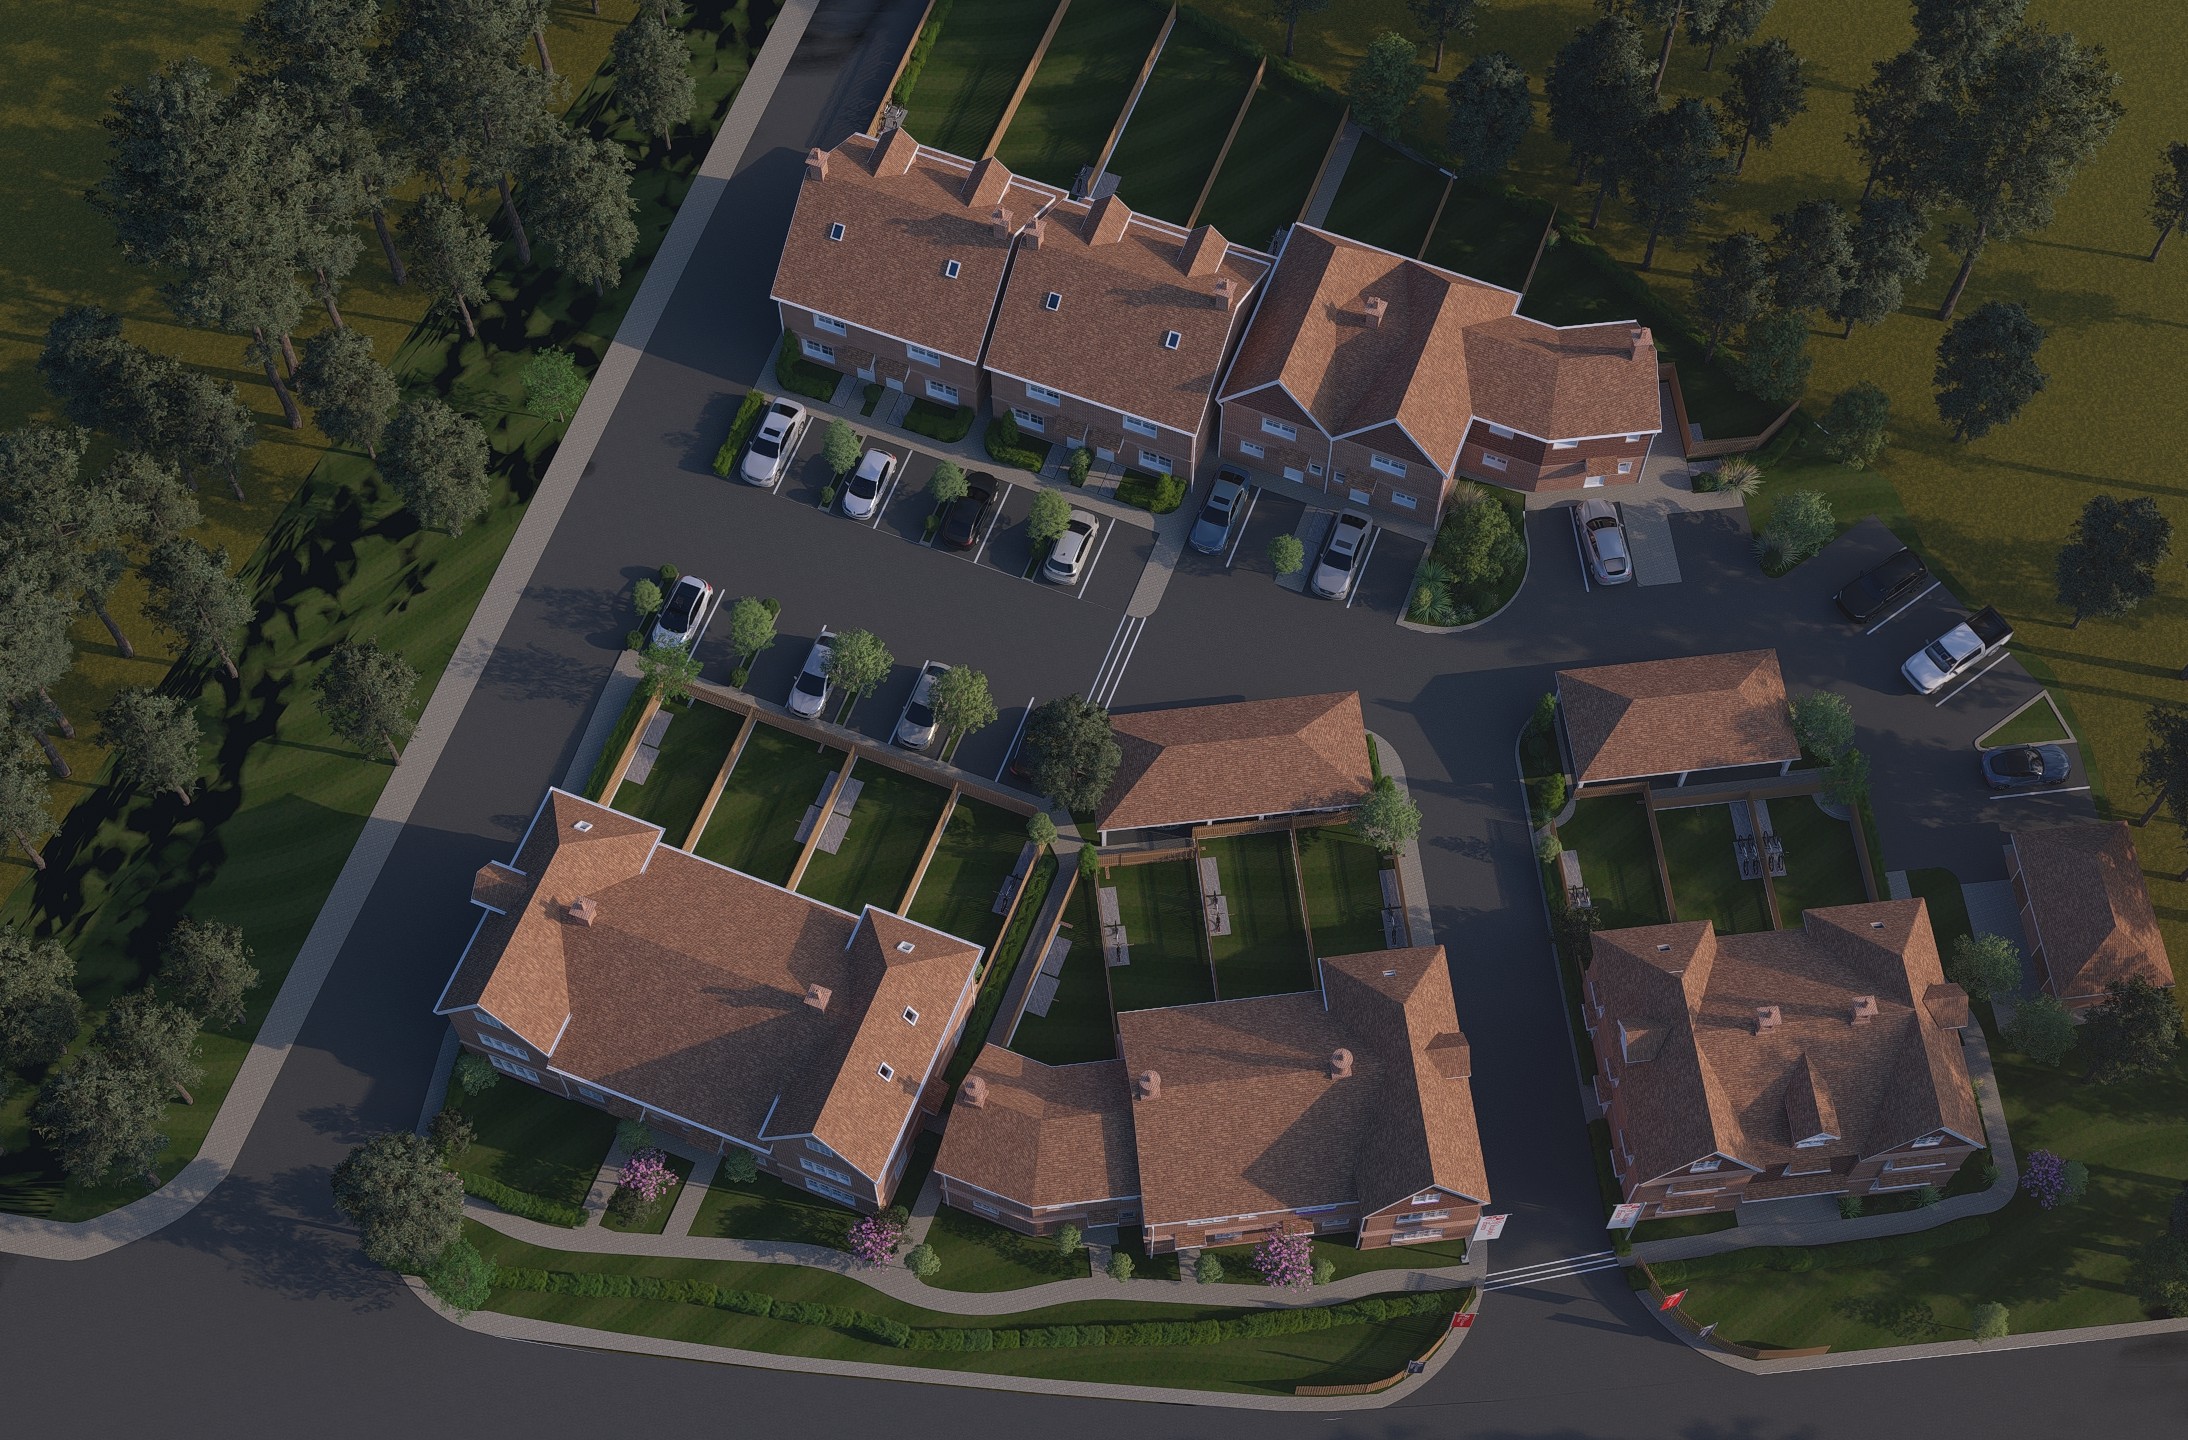
Eighteen 2, 3 and 4-bedroom homes in the village of Chiddingstone Causeway.
Set between Penshurst and Chiddingstone, Causeway Gardens brings red-brick, tile-hung homes to the High Weald National Landscape — a considered address for families who value space, quiet and the Kent countryside.
Causeway Gardens sits within the High Weald National Landscape, alongside Penshurst, Leigh and the Tudor village of Chiddingstone. Chiddingstone Castle, Penshurst Place and Hever Castle are all close by, along with independent shops, pubs and footpaths through the Eden Valley. Tonbridge and Tunbridge Wells offer a fuller range of amenities a short drive away.
All travel times are approximate and for guidance only. Rail times are subject to change and may require a change of service.
4 bed · 3 storeys · 1,433 sq ft
£795,000
3 bed · 3 storeys · ~1,350 sq ft
£740,000
3 bed · 3 storeys · 1,325 sq ft
£735,000
3 bed · 2 storeys · 1,150 sq ft
£645,000
2 bed · 2 storeys · 851 sq ft
£510,000
2 bed · 2 storeys · 855 sq ft
£495,000
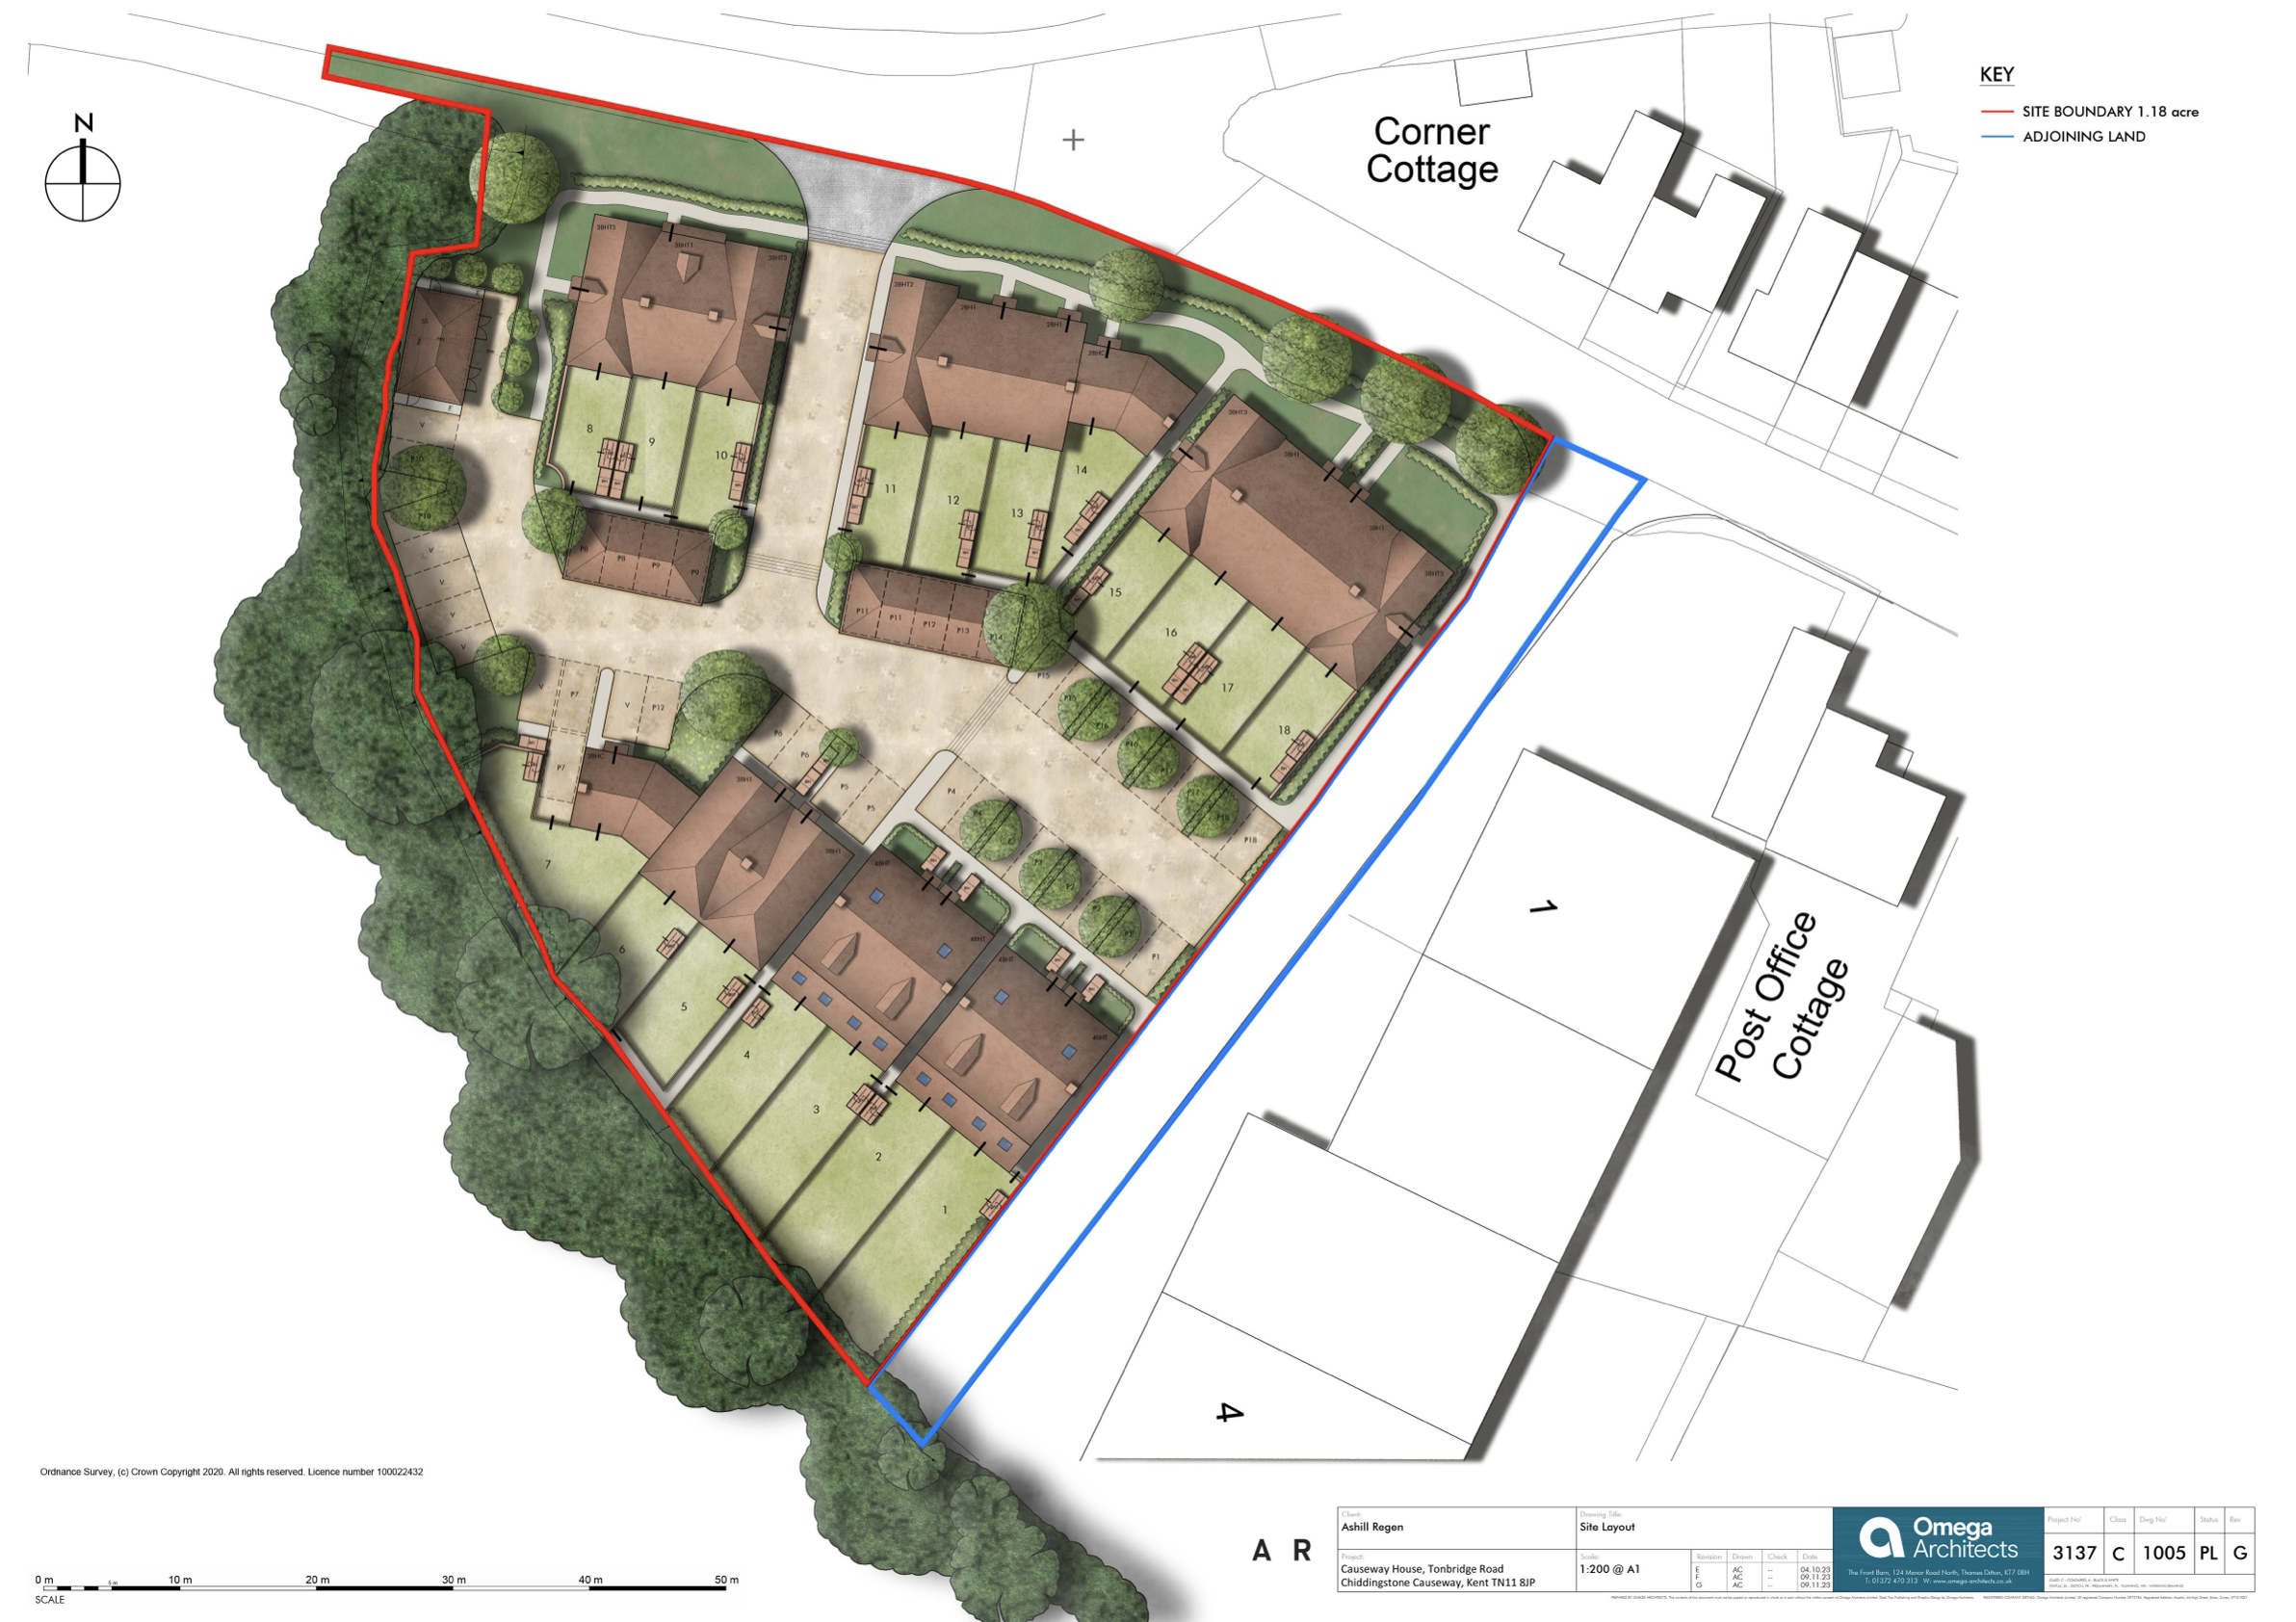
The Sovereign
Plots 1, 2, 3 and 4 · 4 bed
The Cornerstone
Plots 8, 10, 11, 15 and 18 · 3 bed
The Haven
Plots 9 · 3 bed
The Embrace
Plots 5, 6, 16 and 17 · 3 bed
The Gem
Plots 7 and 14 · 2 bed
The Hearth
Plots 12 and 13 · 2 bed
The site plan, landscaping plan and floor plans are indicative and subject to updating or change. All plans should be checked at the point of reservation.
A 10-year Build-Zone structural warranty, backed by architectural, engineering and roof guarantees, plus a year of dedicated after-sales service from St Christopher Homes.
Homes are released in phases. Register your details and our sales team will be in touch.
Sales — Freeman Forman